
Materials Science
We personally find you the right new, used and refurbished materials science instruments & equipment from verified suppliers.
Materials science asks a sample to reveal its structure, its composition and how it behaves under load, and the equipment splits along those lines. Characterisation at the atomic and microstructural scale draws on electron microscopes and diffraction; mechanical response comes from testing frames and rheometers; surface and particle properties sit with tensiometers, light scattering and coating tools. The Questpair catalogue carries 1906 listings across this work, from 305 verified suppliers and distributors. What binds the choice is the sample itself: a brittle ceramic, a thin film and a polymer melt each push the measurement toward different instruments, and a frame bought for one rarely serves the next.
Updated:
Materials Science product list


Not the exact instrument you need?
Tell our scientists what you are after. We track it down, including off-market supply.
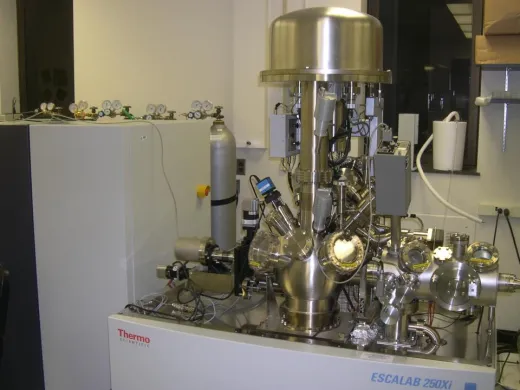
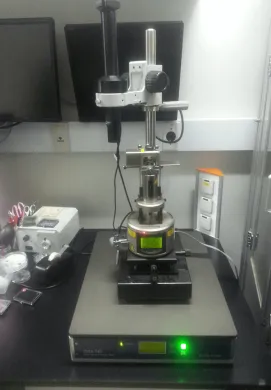
Thermo Fisher Scientific ESCALAB 250Xi
- Category
- Surface science equipment other
- Suppliers
- 1 verified
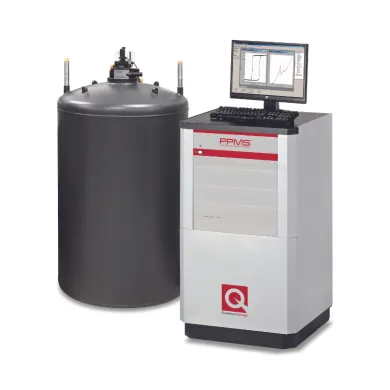
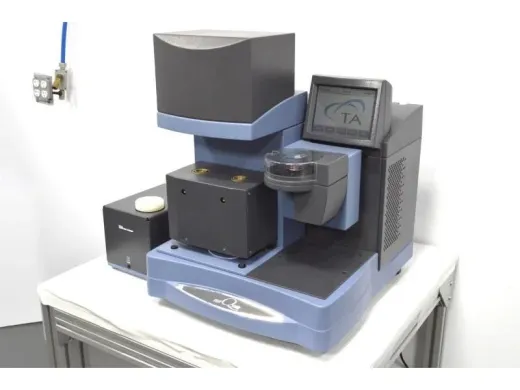
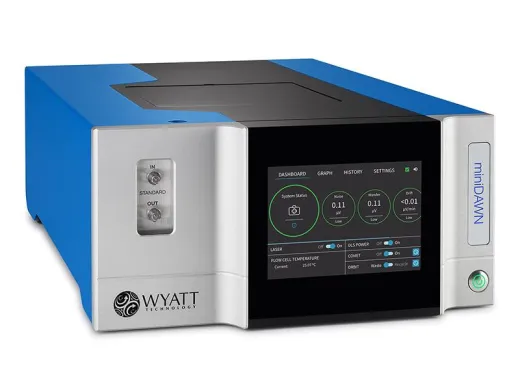
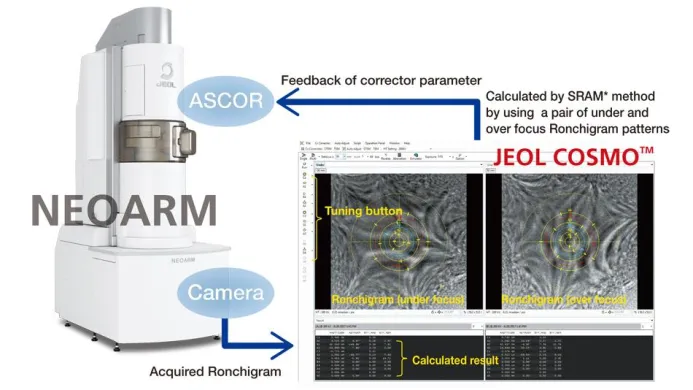
Not the exact instrument you need?
Tell our scientists what you are after. We track it down, including off-market supply.
Showing 1–40 of 658 listings
Show 40 more listingsBuying guide
Price here spans more than almost any single category can, because the work itself does. Listings run from EUR 7 to EUR 577.548. The low end is where hand tools and simpler bench instruments sit: viscometers, hardness testers, contact angle setups and used tensiometers rarely carry a large figure. The upper end belongs almost entirely to the characterisation instruments, transmission electron microscopes, diffraction systems and the more capable scanning microscopes, where the optics, the vacuum systems and the detectors drive the cost. Testing frames and rheometers fall in the broad middle, moving up with load capacity, environmental chambers and control software.
Condition shapes the figure as much as capability. 87 percent of the listings are used. Used and refurbished instruments are listed below new prices, which matters most at the expensive end, where a used electron microscope or diffractometer can be the difference between a project that proceeds and one that does not. Where a buyer is weighing a used unit against new, the terms sit with the individual listing rather than with any blanket rule, and warranty is arranged in consultation for that specific item.
Two figures worth checking against the work rather than the price tag: the sample size an instrument accepts, and the preparation it assumes. A microscope rated for one specimen format and a testing frame built for another geometry both look fine in isolation and fail together when the samples do not match. Read the listing against the material, not against the name of the maker. Parts, where a used instrument needs them, can be sourced via Questpair.
Types of Materials Science
Materials science is not a single workflow but a set of questions put to a material, and the equipment groups by the question rather than by any fixed sequence. The catalogue spans electron microscopes, x-ray analytical devices, rheometers, materials testing frames, surface science tools and thermal analysis, and the sections below sort them by what each one measures. A project rarely touches all of them, but most draw on two or three, and where they meet is where the choices start to constrain each other.
What tells you how a material is built?
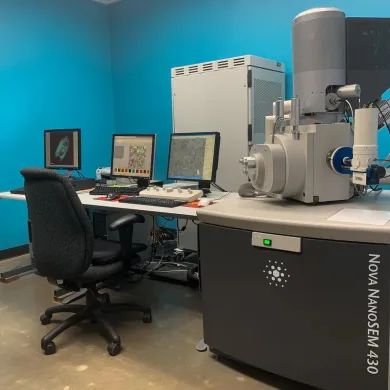
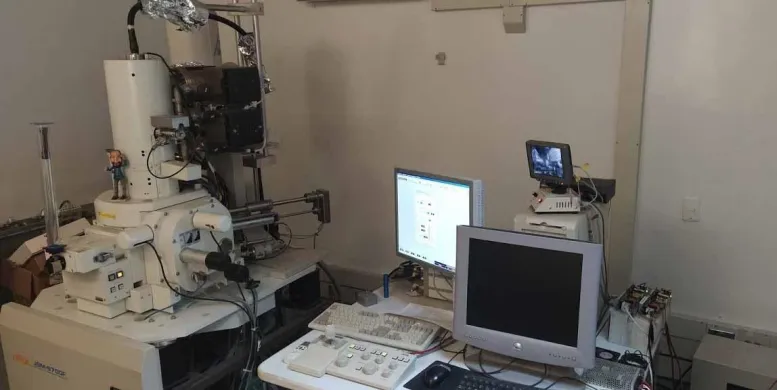
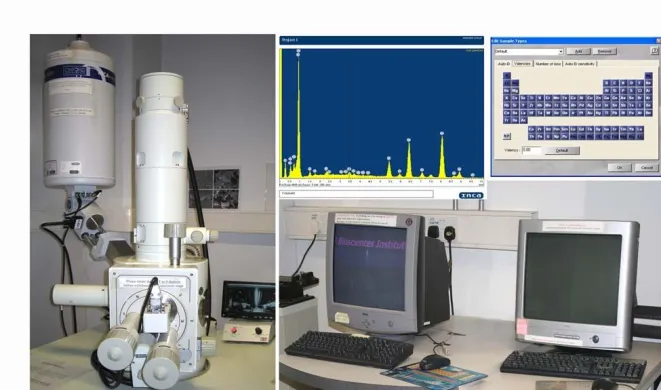
Structure and composition come first, because they set what the rest of the data means. At the finest scale sit transmission electron microscopes and atomic force microscopes, which resolve lattice planes and surface topography where a light instrument cannot reach. Scanning electron microscopes cover the microstructural range, grain boundaries, fracture surfaces, phase distribution, and they dominate this part of the catalogue. Alongside them, x-ray analytical devices answer a different question: XRD reads crystalline phase and lattice spacing, XRF reads elemental composition, and the two together say both what a sample is made of and how it is ordered.
Composition work does not stop there. Particle size analysers, light scattering systems and zeta potential analysers describe powders and suspensions, where the quantity of interest is a distribution rather than a single figure. Process particle sizers do the same job inline rather than at the bench. These are the instruments that turn a loose material into numbers before it is ever pressed, cast or coated.
How does it respond when you push it?
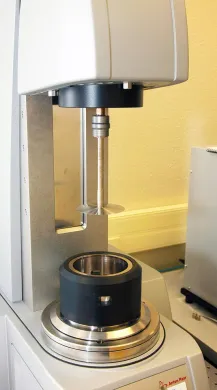
Mechanical behaviour is the second question, and here the work is destructive as often as not. Universal testing frames pull, compress and bend a specimen to failure; fatigue testers and impact testers do the same under cyclic or sudden load, which is where many real parts actually give out. Hardness testers and scratch resistance testers probe the surface rather than the bulk, and adhesion testers measure whether a coating stays put. For materials that flow, rheometers and viscometers map how stress and strain rate relate, the difference between a paint that levels and one that sags.
These steps constrain each other in a way a single category page cannot show. A fatigue result is only as good as the specimen geometry a dicing saw or a polisher produced, and a hardness reading on a poorly mounted sample reports the mount as much as the material. Sample preparation, polishers, saws, metallurgical devices, is not a side task here; it decides whether the measurement that follows is worth recording.
Where do surfaces and thin films fit?
A large part of modern materials work happens at surfaces and in layers only nanometres thick, and the catalogue reflects it. Contact angle equipment, goniometers and tensiometers read wetting and surface energy, which govern whether a coating bonds at all. Langmuir troughs study molecular films directly. On the deposition side sit spin coaters, dip coaters, sputter and other coaters, etchers and ashers, and photolithography tools, the equipment that builds a film before anything measures it. Layer thickness analysers and optical geometric analysers then check what was built.
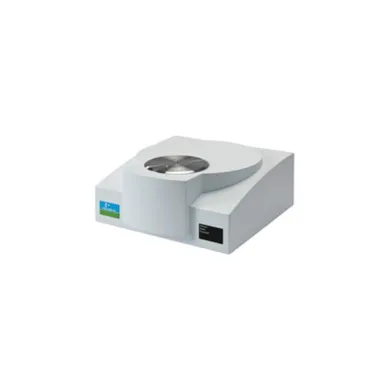
Thermal analysis runs alongside all of this. Calorimeters and the wider thermal analysis instruments track phase transitions, glass temperatures and reaction heat, the behaviour that a mechanical test or a diffraction pattern alone would miss. A deposited film and a bulk alloy are judged by the same underlying question: what changes, and at what temperature.
Frequently asked questions
What equipment do you need at minimum to start in materials science?
That depends on the question you are putting to the material, but a common minimum pairs one characterisation instrument with sample preparation to feed it: a scanning electron microscope or an XRD unit alongside a polisher and a saw. Mechanical work needs its own frame, a universal testing frame being the typical starting point, and flow work starts with a viscometer or rheometer. No single instrument covers structure, composition and mechanical response at once.
Which step is the most expensive to set up?
Characterisation at the atomic and microstructural scale carries the highest figures, because the optics, vacuum systems and detectors drive the cost. Transmission electron microscopes, diffraction systems and the more capable scanning microscopes sit at the upper end of the catalogue, well above testing frames and rheometers in the middle and bench instruments like viscometers and hardness testers at the low end.
What can be bought used and what is better bought new?
Used and refurbished units are listed below new prices across the catalogue, and that gap matters most at the expensive end, where a used electron microscope or diffractometer can decide whether a project proceeds. Simpler bench instruments such as viscometers, hardness testers and tensiometers already sit at low figures, so the saving on a used unit is smaller. The decision rests on the condition and terms of the individual listing rather than on the instrument type.
What has to match between the steps?
Sample size and sample preparation are the two that break a workflow when ignored. A fatigue result is only as good as the specimen geometry your saw and polisher produced, and a microscope rated for one specimen format and a testing frame built for another geometry fail together when the samples do not fit both. Check the sample size an instrument accepts against the format your preparation tools produce before buying either.
Roughly what does a complete setup cost?
Listings run from EUR 7 to EUR 577.548, and a full setup depends entirely on which questions you need answered. A bench of simpler instruments stays near the low end, while any setup built around electron microscopy or diffraction pushes toward the upper end on the characterisation instrument alone. Add sample preparation and a testing frame and the figure climbs from there.
Where does cutting the budget cost you later?
Sample preparation is where a saved figure returns as bad data. A hardness reading on a poorly mounted sample reports the mount as much as the material, and a fatigue test on a roughly cut specimen measures the cut. Spending less on polishers, saws and mounting equipment undermines the expensive characterisation or testing instrument that follows them.
Which equipment is shared with other work?
Sample preparation tools, polishers, saws and mounting presses, serve across mechanical testing, microscopy and metallography alike, so one set supports several lines of work. Thermal analysis instruments such as calorimeters also run alongside both deposition and bulk materials work, tracking transitions for films and alloys from the same bench. Characterisation and mechanical instruments are more specific to the material format they were bought for.
What should I check on used equipment for materials work?
Read the listing against your material rather than the maker's name: confirm the sample size the instrument accepts and the preparation it assumes. On vacuum-based characterisation instruments, condition of the detectors and vacuum system matters most to usable life. Where a used unit needs parts, these can be sourced via Questpair, and warranty is arranged in consultation for that specific listing.
About Questpair
Questpair is the European marketplace for lab equipment, where AI-prepared cases and personal specialists guide every purchase. We work with 247 verified suppliers across 38 countries to find buyers the right new, used or refurbished instruments, with response within 1 hour and significant savings vs buying new.
Personal · Fast · Reliable · Affordable