
Mitutoyo equipment
We personally find you the right new, used & refurbished Mitutoyo instruments & equipment from verified suppliers
Mitutoyo is a Japanese precision measuring instrument and metrology equipment manufacturer, founded in 1934 when Yehan Numata established the company in Tokyo with the goal of producing the world's most accurate and affordable micrometer. Headquartered today in Kawasaki, the company builds micrometers, calipers, coordinate measuring machines, vision measuring systems, hardness testers and the metrology software that drives them. These instruments are used across manufacturing quality control, research laboratories and dimensional inspection. On Questpair, 74 Mitutoyo items are listed by verified suppliers and distributors operating across 5 countries.
Updated:
Mitutoyo product list
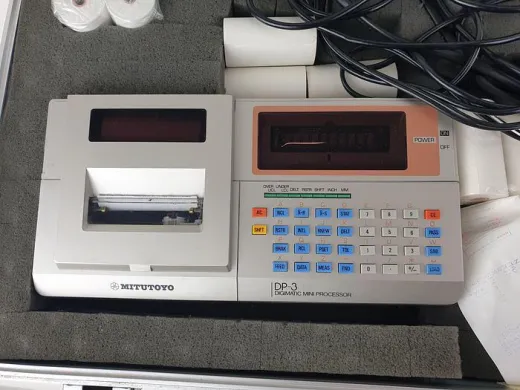
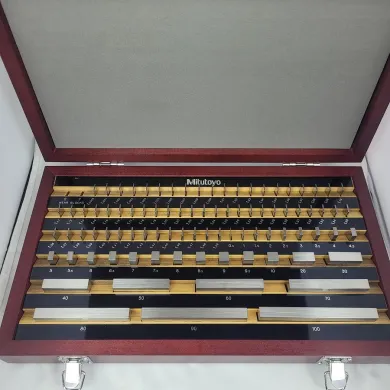
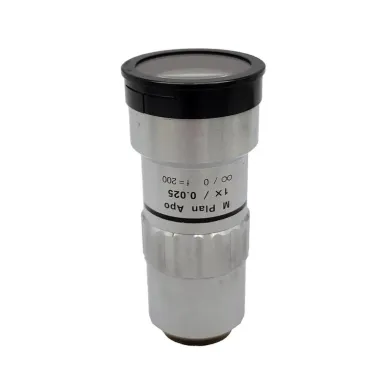
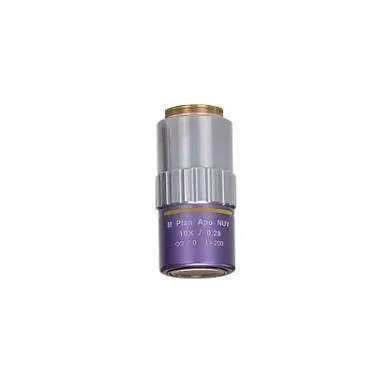


Not the exact instrument you need?
Tell our scientists what you are after. We track it down, including off-market supply.
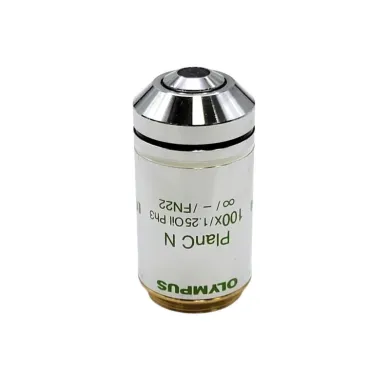
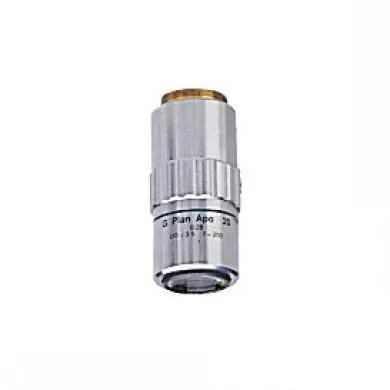
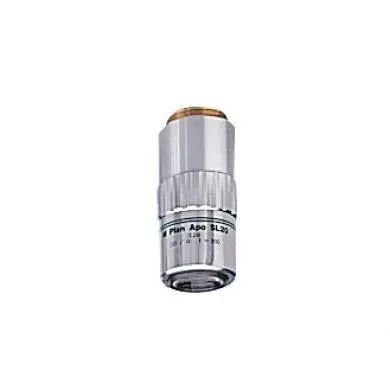
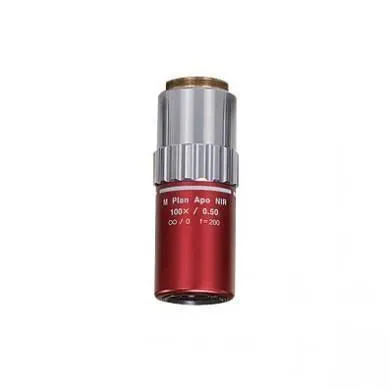
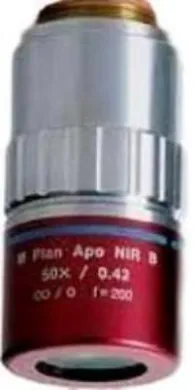
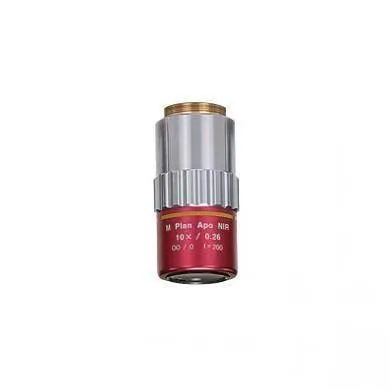
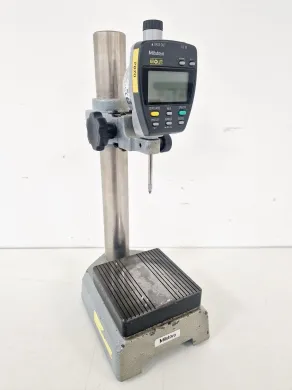
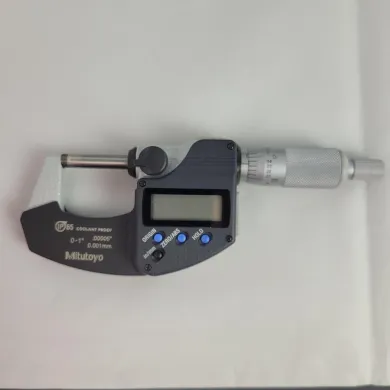
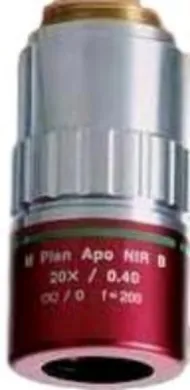
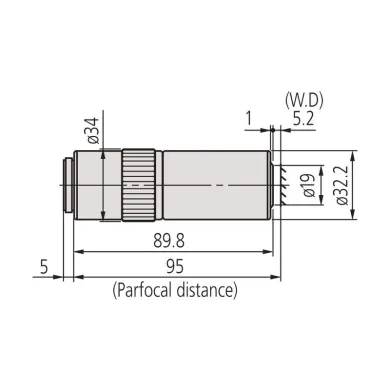
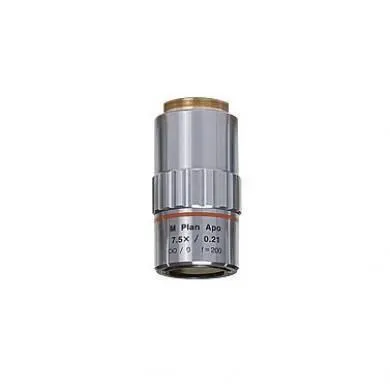
Not the exact instrument you need?
Tell our scientists what you are after. We track it down, including off-market supply.
Showing 1–40 of 53 listings
Show 13 more listingsAbout Mitutoyo
Mitutoyo is a Japanese precision measuring instrument and metrology equipment manufacturer founded in 1934. Yehan Numata established the company in Tokyo with the stated goal of producing the world's most accurate and affordable micrometer, and that focus on dimensional accuracy still defines the product range. The company is headquartered in Kawasaki, in the Takatsu-ku ward, Japan. Its parent is MHD Corporation, a pure holding company established in December 2022 and owned by the founding Numata family together with employees. The product range covers micrometers, calipers, coordinate measuring machines, vision measuring systems, form and contour measuring instruments, hardness testers, optical instruments, linear gauges and the calibration equipment and metrology software that support them. On Questpair, these instruments are listed by verified suppliers and distributors across 5 countries.
Mitutoyo product lines on Questpair
The catalogue spans several distinct classes of measuring equipment, and they divide broadly by how an operator uses them. Hand-held gauges, the micrometers and calipers the company was built on, read a dimension directly at the bench and form the largest share of a typical metrology workshop. Coordinate measuring machines sit at the other end, mapping a part in three dimensions against a CAD model for inspection work. Between the two are the form and contour instruments, the vision measuring systems that inspect features optically, and the hardness testers that measure material response rather than dimension. Linear gauges and the calibration equipment that verifies all of the above round out the range.
Precision metrology connects directly to the life sciences through the manufacture and inspection of the hardware those fields depend on. Vision measuring systems and coordinate measuring machines perform dimensional inspection on the micro-machined components that go into microfluidic devices, lab-on-a-chip systems and the consumables used in molecular diagnostics, where a channel cut a few microns out of tolerance changes how a sample flows. Hardness testers and contour instruments are also used for quality control on the moulded and machined parts of bioprocessing and cell culture equipment, from the sealing surfaces of bioreactor vessels to the mating faces of fluid-handling manifolds. In these settings the measuring instrument is a step in biomanufacturing quality assurance rather than a bench tool, verifying that a component meets the dimensional specification before it enters a production process.
How price and condition break down on Mitutoyo listings
The price range is wide because the catalogue holds instruments of very different scale. Prices run from EUR 89 to EUR 25.014. A hand micrometer and a floor-standing coordinate measuring machine are both Mitutoyo equipment, and the gap between them accounts for most of that spread. The average listing sits at EUR 3.870, which places the centre of the catalogue among bench instruments and benchtop systems rather than at either extreme.
Condition breaks down clearly: 82 percent of the listings are used. Precision measuring instruments tend to hold their value and their accuracy well when maintained, so a used caliper or micrometer is a routine purchase in metrology rather than a concession. Both used and new units appear, and the used ones carry lower prices. Where a buyer needs to weigh a used instrument against a new one, the relevant detail is on the individual listing: warranty is arranged in consultation for that specific item, and the stated condition and calibration history are what the decision rests on. Documentation for a given model can be requested through Questpair, where specialists respond within the hour, and parts can be sourced the same way.
Questpair review of Mitutoyo
Our take based on listings data and supplier feedback
Mitutoyo occupies a distinct position in the dimensional measurement field, and the Questpair catalogue reflects the span of that range rather than a single product tier. The listings move from hand tools a technician reads at the bench to full coordinate measuring machines that anchor an inspection room, which is why the price spread runs from EUR 89 to EUR 25.014. For a buyer, that breadth is the first thing worth evaluating: the same maker name covers instruments two orders of magnitude apart in cost, and the page lets those classes be weighed side by side instead of across separate vendor sites.
The sourcing picture is the second point. The 74 items come from 8 verified suppliers and distributors in 5 countries, so a given micrometer or caliper model often appears more than once. That matters for metrology hardware in particular, where a used linear gauge or hardness tester is bought on the strength of its stated condition and calibration history. Multiple sources for a comparable unit give a buyer room to compare those details rather than accept the only listing available. Where a specific model's calibration state needs checking, the individual listing carries that information, and documentation can be requested through Questpair, with specialists responding within the hour.
Condition is the third axis, and the distribution is clear: 82 percent of the listings are used. For precision measuring instruments this is less of a compromise than it might be for consumable lab equipment, because a well-maintained Mitutoyo caliper or micrometer holds its accuracy over long service lives, and the value lies in the mechanics and the scale rather than in anything that degrades quickly. Used and new units are both present, and the used ones are listed at lower prices. A buyer weighing the two should look at the specific listing: warranty is arranged in consultation for the individual item, so the decision turns on the stated condition and the price rather than on any blanket difference between the categories.
Reading the three axes together, the Questpair page functions less as a shop window for one instrument and more as a map of what is currently available under the Mitutoyo name. A quality engineer replacing a worn gauge block set and a lab outfitting a new inspection bench are looking at the same catalogue but drawing from different ends of it. The average listing sits at EUR 3.870, which places the bulk of the catalogue in the bench-instrument and benchtop-system range rather than at either extreme. That is a useful signal for a buyer scoping a purchase: most of what is here is working metrology equipment of the kind a manufacturing line or a calibration laboratory uses daily, not the rare high-end system that distorts the price band.
**Verified sourcing across Europe**
Listings come from 8 verified suppliers and distributors spread over 5 countries, giving buyers more than one source for the same metrology instrument.
**Priced well below new**
With 82 percent of the listings used, prices range from EUR 89 to EUR 25.014, so a shop-floor gauge and a coordinate measuring machine sit in the same catalogue.
**Breadth of measuring classes**
A single maker page gathers micrometers, calipers, CMMs and hardness testers, letting a buyer compare instrument families without moving between vendor sites.
Frequently asked questions
Where can I get a manual or documentation for a specific Mitutoyo instrument?
Documentation for an individual unit can be requested through Questpair, where specialists respond within the hour. Give the model or series of the listing you are looking at so the correct manual can be matched to it.
How much does Mitutoyo equipment cost?
Across the Questpair catalogue, prices run from EUR 89 to EUR 25.014, with the average listing around EUR 3.870. Hand tools such as calipers and micrometers sit at the lower end, while coordinate measuring machines account for the listings near the top.
What's the difference between a refurbished and a used Mitutoyo unit?
Both refurbished and used units are listed below the price of new ones on Questpair. The condition and any reconditioning work is described in the individual listing, so check that entry for what has been done to the specific unit.
Is there a warranty on Mitutoyo instruments bought here?
A warranty is often possible and is arranged in consultation for the specific listing. The terms depend on the unit and the supplier, so confirm them against the listing you are considering.
Are Mitutoyo instruments suitable for clinical or research use?
Mitutoyo instruments perform dimensional metrology, meaning measurement of length, diameter, flatness, roundness and surface form against a traceable standard. In the life sciences they support medical device and implant manufacturing, where components such as catheter parts or orthopaedic implants must be measured to microns, but the measurement itself is quality control rather than a biological assay.
How long does a Mitutoyo caliper or micrometer last?
Because so much of this equipment is mechanical or granite-based, age affects a Mitutoyo instrument far less than it would most laboratory hardware. A used caliper or micrometer that has been recalibrated performs to its original specification.
Can I still get spare parts for Mitutoyo equipment?
Parts can be sourced through Questpair for a specific unit. Provide the model or series of the listing so the right component can be identified.
What are the alternatives to Mitutoyo for precision measurement?
Alternatives depend on which instrument class you need, since Mitutoyo spans hand tools, hardness testers, optical and vision systems, and coordinate measuring machines. Match the comparison to the specific category, for example a digital caliper against a bench CMM, because a maker strong in one is not automatically comparable in another.
What's the lead time on a Mitutoyo order?
Lead time depends on the individual supplier and whether the unit is in stock, since Questpair lists verified suppliers and distributors across 5 countries. Contact Questpair with the specific listing to confirm availability and dispatch timing.
What's the difference between ordering parts and ordering spares for a Mitutoyo instrument?
In practice both refer to replacement components for a specific unit, and both are sourced through Questpair. Give the model or series so the correct component for your instrument can be matched.
Do Mitutoyo listings ship internationally?
The equipment is listed by 8 verified suppliers and distributors across 5 countries, so cross-border shipping depends on the supplier behind the listing. Confirm the destination and shipping arrangement for the individual unit through Questpair.
Which product lines does Mitutoyo make and how do they differ?
The range covers micrometers, calipers, coordinate measuring machines, vision measuring systems, form and contour measuring instruments, hardness testers, optical instruments, linear gauges, calibration equipment and metrology software. They differ mainly by scale and task: hand tools verify a single dimension on a part, while coordinate measuring machines build a three-dimensional model of a component and compare it against the design.
Which Mitutoyo instrument classes are actually listed here and in what condition?
Among the listings that specify a type, both hand tools and the larger measuring systems appear, since the mix reflects what verified suppliers and distributors currently hold. Used instruments make up 82 percent of the listings, and the balance is new, with condition stated in each entry.
What separates the cheapest Mitutoyo listings from the most expensive?
The difference is the instrument class rather than the brand. Listings near EUR 89 are hand tools such as calipers, micrometers, linear gauges and dial indicators, while those approaching EUR 25.014 are coordinate measuring machines, with hardness testers, optical and vision systems sitting in between.
About Questpair
Questpair is the European marketplace for lab equipment, where AI-prepared cases and personal specialists guide every purchase. We work with 247 verified suppliers across 38 countries to find buyers the right new, used or refurbished instruments, with response within 1 hour and significant savings vs buying new.
Personal · Fast · Reliable · Affordable