58k+ listingsShips to NLResponse within one hour+31 73 711 4717info@questpair.com

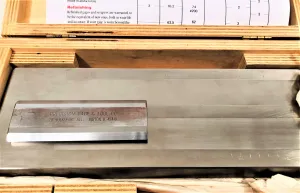
Precision Gage & Tool 6252 Fineness of Grind Gauge, 0-50 Micron Range

UsedPrecision Gage & ToolMetrology and inspectionCanada

Price on request

In stock

Can't find what you're looking for?

MPN
G341231
Condition Description
IN GOOD CONDITION
Country/region of manufacture
United States
Custom Label
NC2
All 6 specifications
  • Ships to NL
  • Response within 1 hour
  • Warranty available. Buy without worry
  • Support from a scientist

Specifications 6

Brands
Precision Gage & Tool
New/Used
Used
MPN
G341231
Condition Description
IN GOOD CONDITION
Country/region of manufacture
United States
Custom Label
NC2

Product description

Fineness of grind gauge for detecting large particles, measures 0-50 microns, includes scraper and wooden box.

  • Purpose: Production and quality control instrument for checking unwanted agglomerates and large particles.
  • Scales: Supports Hegman, micron, mils, and NPIRI scales.
  • Range: 0-50 micron (8-4 Hegman).
  • Block Dimensions: 9.5" (L) x 3.5" (W) x 0.5" (thick).
  • Number of Paths: 2 paths.
  • Path Size: Each path is 6.5" x 1".
  • Included Accessories: Wooden box and a 440-C A-1 scraper.
  • Notes: Consumable gauge and scraper require refinishing or replacement when abrasive surfaces show visible damage or unreliable readings arise.
  • Additional Info: Part of a group favored internationally due to large size and micron calibration, includes a shallowest standard gauge at 12.5 microns total range.

Why Questpair exists

Lab equipment markets are fragmented. Buyers spend weeks calling distributors, comparing quotes, and verifying supplier reliability. Sellers struggle to reach global research labs.

We built Questpair to fix this. Every supplier on the platform is verified before listing. Every quote you receive comes from a real, vetted seller. AI prepares your case in minutes, then a real specialist takes over.

We're an independent team based in The Netherlands, working with research labs and procurement teams across Europe and worldwide.

Frequently asked questions

How long does laboratory equipment typically last?

With a service contract, ten to fifteen years is normal for most benchtop instruments. Detectors and pumps are the parts that wear first.

Can I get service for older equipment?

Often, yes. Verified suppliers frequently work with service partners converting the instrument. If applicable, we can list servicing options alongside the offer.

Where can I buy parts?

Ask a scientist through the request button. Parts are often available even when the instrument itself is discontinued.

What is the typical lead time for refurbished equipment?

Two to six weeks, depending on refurbishment scope and whether calibration is included.

Does laboratory equipment ship internationally?

We ship to 38 countries. Crating and customs handling are quoted with the instrument.

Reply in one hour

Can't find the exact configuration?

Tell us what you need and a scientist finds it for you, usually within the hour.

Last updated 23 October 2026