Price on request
In stock
Can't find what you're looking for?
New open box
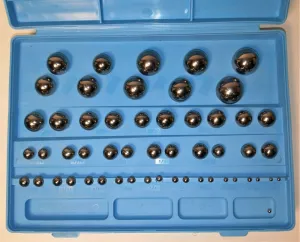
Hardened Grade 25 gage balls, R/C 63 hardened, ±0.0001" size tolerance, ideal for precision metrology and CMM calibration.
The Precision Components Grade 25 Inspection Gage Ball Set comprises 53 high-precision chrome steel alloy spheres hardened to Rockwell C 63 and ground to a 1.5 micro-inch surface finish. These calibration-grade gage balls maintain dimensional accuracy within ±0.0001" size tolerance and sphericity within 0.000025", ensuring exceptional reliability for metrology applications.
Key technical applications include:
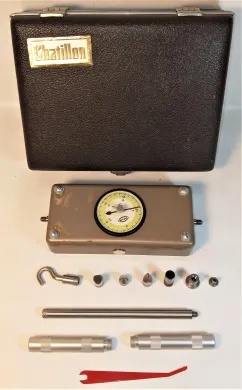
Included with the set is a certificate of conformity and a protective carrying case, facilitating compliance verification and convenient transport. This inspection gage ball set is widely adopted in research fields requiring high-accuracy dimensional standards, including biotechnology, biopharmaceutical production pipelines, and advanced synthetic biology instrumentation.
Lab equipment markets are fragmented. Buyers spend weeks calling distributors, comparing quotes, and verifying supplier reliability. Sellers struggle to reach global research labs.
We built Questpair to fix this. Every supplier on the platform is verified before listing. Every quote you receive comes from a real, vetted seller. AI prepares your case in minutes, then a real specialist takes over.
We're an independent team based in The Netherlands, working with research labs and procurement teams across Europe and worldwide.
With a service contract, ten to fifteen years is normal for most benchtop instruments. Detectors and pumps are the parts that wear first.
Often, yes. Verified suppliers frequently work with service partners converting the instrument. If applicable, we can list servicing options alongside the offer.
Ask a scientist through the request button. Parts are often available even when the instrument itself is discontinued.
Two to six weeks, depending on refurbishment scope and whether calibration is included.
We ship to 38 countries. Crating and customs handling are quoted with the instrument.
Tell us what you need and a scientist finds it for you, usually within the hour.
Last updated 9 November 2026
The middle half of the 45 with a price runs from €250 to €3,710.