From€55excl. VAT
In stock
Can't find what you're looking for?
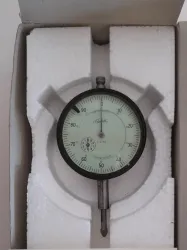
Mitutoyo 3050A large dial indicator for clearance measurement, with 0 to 10 mm range and 0.01 mm resolution for metalworking and toolmaking.
The Mitutoyo 3050A large dial indicator measures clearance between two surfaces for metalworking and toolmaking applications.
The unit has two combined dials that make the measurement display easy to read.
This unit is offered in used condition.
The Mitutoyo 3050A is a large dial indicator for precise clearance measurement between two surfaces. It is suited to metalworking and toolmaking applications. This unit is used.
Lab equipment markets are fragmented. Buyers spend weeks calling distributors, comparing quotes, and verifying supplier reliability. Sellers struggle to reach global research labs.
We built Questpair to fix this. Every supplier on the platform is verified before listing. Every quote you receive comes from a real, vetted seller. AI prepares your case in minutes, then a real specialist takes over.
We're an independent team based in The Netherlands, working with research labs and procurement teams across Europe and worldwide.
With a service contract, ten to fifteen years is normal for most benchtop instruments. Detectors and pumps are the parts that wear first.
Often, yes. Verified suppliers frequently work with service partners converting the instrument. If applicable, we can list servicing options alongside the offer.
Ask a scientist through the request button. Parts are often available even when the instrument itself is discontinued.
Two to six weeks, depending on refurbishment scope and whether calibration is included.
We ship to 38 countries. Crating and customs handling are quoted with the instrument.
Tell us what you need and a scientist finds it for you, usually within the hour.
Last updated 3 November 2026
€55 sits below most inspection machines here. The middle half of the 21 with a price runs from €595 to €3,810.