From€55excl. VAT
In stock
Can't find what you're looking for?
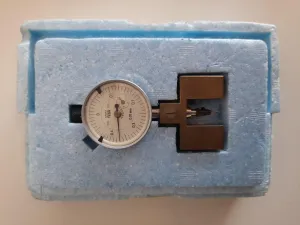
Tesa 1589 dial indicator for dimensional inspection, with double dials, 0.5 mm measuring range, and 0.01 mm resolution.
The Tesa 1589 dial indicator is a dimensional inspection gauge for measuring height differences and checking turned, milled, and ground parts. It is also used for tool setting and inspection.
The unit has double dials with revolution counting hands. The double-dial configuration supports reading the indicator across its measuring range.
The used unit has been performance tested in a laboratory and is working properly. Its measuring range is 0.5 mm, with 0.01 mm resolution and 0.002 mm repeatability of reading.
The Tesa 1589 is a dial indicator for dimensional inspection and measurement of height differences. Typical applications include:
This used Tesa 1589 dial indicator has been performance tested in a laboratory and is working properly.
The 0.01 mm resolution supports fine readings when setting tools or checking small height differences. The 0.002 mm repeatability indicates the consistency of repeated readings under the stated measurement conditions.
Lab equipment markets are fragmented. Buyers spend weeks calling distributors, comparing quotes, and verifying supplier reliability. Sellers struggle to reach global research labs.
We built Questpair to fix this. Every supplier on the platform is verified before listing. Every quote you receive comes from a real, vetted seller. AI prepares your case in minutes, then a real specialist takes over.
We're an independent team based in The Netherlands, working with research labs and procurement teams across Europe and worldwide.
With a service contract, ten to fifteen years is normal for most benchtop instruments. Detectors and pumps are the parts that wear first.
Often, yes. Verified suppliers frequently work with service partners converting the instrument. If applicable, we can list servicing options alongside the offer.
Ask a scientist through the request button. Parts are often available even when the instrument itself is discontinued.
Two to six weeks, depending on refurbishment scope and whether calibration is included.
We ship to 38 countries. Crating and customs handling are quoted with the instrument.
Tell us what you need and a scientist finds it for you, usually within the hour.
Last updated 4 November 2026
€55 sits below most inspection machines here. The middle half of the 21 with a price runs from €595 to €3,808.